Key Takeaways
- This blog is for couples planning weddings, receptions, sangeet celebrations, engagements, and premium events, along with event planners and corporate event organizers, who are looking for a luxury venue in Delhi.
- The Zora Estate is a new luxury, design-led event destination within Open Canvas at The Zora – Delhi Convention Centre, Lodhi Road, JLN Stadium, New Delhi.
- The Estate spans approximately 55,000 sq. ft., including around 40,000 sq. ft. of covered space and a 15,000 sq. ft. open courtyard, with design integrated into the venue itself.
- The venue includes landscaped pathways, a courtyard with an outdoor bar and water feature, an entertainment area, dining spaces, and a 20 ft × 20 ft mandap with seating for approximately 80 guests.
- Zora Estate is scheduled to open for celebrations in November 2026 and was created in collaboration with event designer Abhinav Bhagat.
The Zora Estate is a new luxury, design-led event destination within Open Canvas at
The Zora – Delhi Convention Centre, created in collaboration with renowned event designer Abhinav Bhagat and opening for celebrations from November 2026 and has been designed in collaboration with event designer Abhinav Bhagat. This guide covers the Estate’s layout, key features, and practical points to consider when planning a visit.
What Is Zora Estate?
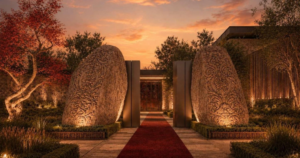
The Zora Estate is primarily designed for weddings, receptions and premium celebrations, bringing together architecture, landscaping, hospitality and event design within one integrated setting. Its layout combines multiple spaces, allowing different parts of an event to take place across the venue. The Estate brings together architecture, landscaping, hospitality, dining, entertainment, and ceremonial spaces within one integrated setting.
Its design language features rich architectural detailing, sculptural elements, warm ambient lighting, deep red and gold tones, textured surfaces and Indian-inspired detailing. The official estate document is called “Venue Beyond Your Imagination”.
Where Is Zora Estate Located?
The Zora Estate is located within Open Canvas at The Zora – Delhi Convention Centre on Lodhi Road, near JLN Stadium, New Delhi 110003. If you are looking for an indoor location to host your wedding ceremony in Central Delhi then it is located right inside the city center instead of being far away from there. Lodhi Road, JLN Stadium, New Delhi 110003.
The travel time between certain locations is unknown; therefore, please verify routes to their destinations prior to booking an appointment.
How Is The Zora Estate Laid Out?
The Zora Estate is designed around a complete guest journey, with the entrance, pathways, courtyard, entertainment areas, lounge spaces, pre-dining and dining areas, and ceremony spaces connected as one cohesive environment.
What Does Entrance and Pathway Experience Look Like?
Guests arrive through a grand entrance with bespoke décor and landscaping. From there, landscaped pathways lead into the venue, with rich textures, statement décor elements, greenery, accent lighting and architectural detailing along the way. Walk in is treated as part of celebration.
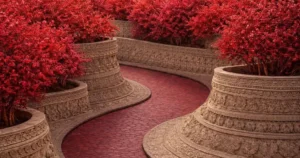
The Courtyard: An Open-Air Celebration Space
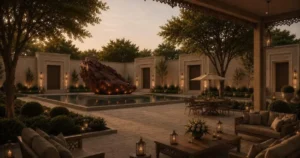
The courtyard is one of the defining features of the Estate. It is planned as an intimate social space between the scale of the venue and the main celebration. It includes:
- A dedicated outdoor bar
- An open water body with an artistic boulder feature
- An open canopy
- Intricately treated side walls with landscaping
For a courtyard wedding venue, this is where guests are likely to gather, talk and settle in before the main event.
What Is in the Entertainment Area?
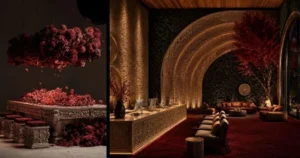
The dedicated Entertainment Area has lounge seating, bars and mixology, ambient lighting, rich materials and detailed design elements. It is planned for cocktails, music and conversation, which makes it relevant if you are looking for a cocktail venue or a sangeet venue in Delhi.
How Do the Pre-Dining and Dining Spaces Work?
A separate pre-dining area provides guests with a comfortable space to relax before moving into the main dining area. Plush furniture, soft lighting, and refined interiors create a relaxed atmosphere. The Dining Room is a high class venue with luxurious décor and excellent customer service for their guests. The menu item, caterer service and meal plan information is not included here so you should ask your host for more details about it.
What Are Mandap Details?
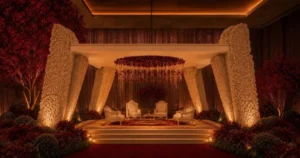
The ceremony area includes a 20 ft × 20 ft mandap with seating for approximately 80 guests. This figure refers to the mandap seating and should not be treated as the overall Estate capacity.
Who Is Abhinav Bhagat and What Is His Role?
Zora Estate was created in collaboration with event designer Abhinav Bhagat. The Estate was created in collaboration with event designer Abhinav Bhagat, with architecture, landscaping, lighting and event spaces integrated into the overall design to create one cohesive aesthetic rather than requiring a different visual setup for every occasion.
This concept pairs a strong Indian design sensibility with a refined, contemporary approach to luxury.
What Types of Events Suit Zora Estate?
Estate is suitable for:
- Weddings and wedding receptions
- Sangeet celebrations
- Cocktail evenings
- Engagements
- Premium social events
- Corporate events
- Curated brand experiences
Details of any event specific packages have not been provided, so ask the venue team what is available for your format.
Why Does an Integrated Venue Matter When You Are Planning?
A lot of people choose an expensive designer wedding venue but spend too much money decorating it so that they don’t look like their home anymore. Landscaping, lighting, water features and architecture details are included at Zora Estate. This may affect what I write for my schedule because it is based upon a pre-existing layout rather than being created from scratch.
A few practical points for your site visit:
- Walk a full journey. Go from entrance through pathways, courtyard, entertainment area, pre dining and dining, and picture your own guest flow.
- Think about indoor and outdoor use. With about 40,000 sq. ft. covered and 15,000 sq. ft. open, ask how the venue handles different seasons and times of day.
- Check mandap against your ceremony. Seating is for approximately 80 guests, so compare that with your ceremony guest list.
- Confirm details not yet shared. Pricing, catering, availability, parking and policies should come directly from the venue team.
When Does Zora Estate Open?
Zora Estate opens for celebrations from November 2026. As a new wedding venue in Delhi, it has no event history to review yet, so a site visit and a conversation with the team are the best way to judge whether it fits your plans.
Is Zora Estate the Right Venue for Your Celebration?
It is worth a visit if you want a venue with its own design identity, a Central Delhi address and a mix of covered and open spaces, and you would rather work with built in design than add it later. If your plans depend on specifics such as menus, guest capacity beyond mandap or pricing, get those confirmed in writing before you decide.
FAQs
Where is Zora Estate?
It is within Open Canvas at Zora – Delhi Convention Centre, Lodhi Road, JLN Stadium, New Delhi 110003.
Who designed Zora Estate?
The Zora Estate was created in collaboration with event designer Abhinav Bhagat.
How big is the venue?
About 55,000 sq. ft., with roughly 40,000 sq. ft. covered and a 15,000 sq. ft. open courtyard.
What is mandap size and seating?
Mandap is 20 ft × 20 ft, with seating for approximately 80 guests.
When does it open?
From November 2026.