The Zora Ballroom: Delhi’s Grand Pillarless Luxury Event Venue
Key Takeaways Located in the heart of New Delhi, The Zora Ballroom offers an elegant and versatile setting for grand wedding celebrations, receptions, and corporate events. Its expansive event space and flexible layouts allow couples, event planners, and production teams to bring their vision to life. The Zora Ballroom is 50,000 sq. ft. of column […]
Key Takeaways
- Located in the heart of New Delhi, The Zora Ballroom offers an elegant and versatile setting for grand wedding celebrations, receptions, and corporate events. Its expansive event space and flexible layouts allow couples, event planners, and production teams to bring their vision to life.
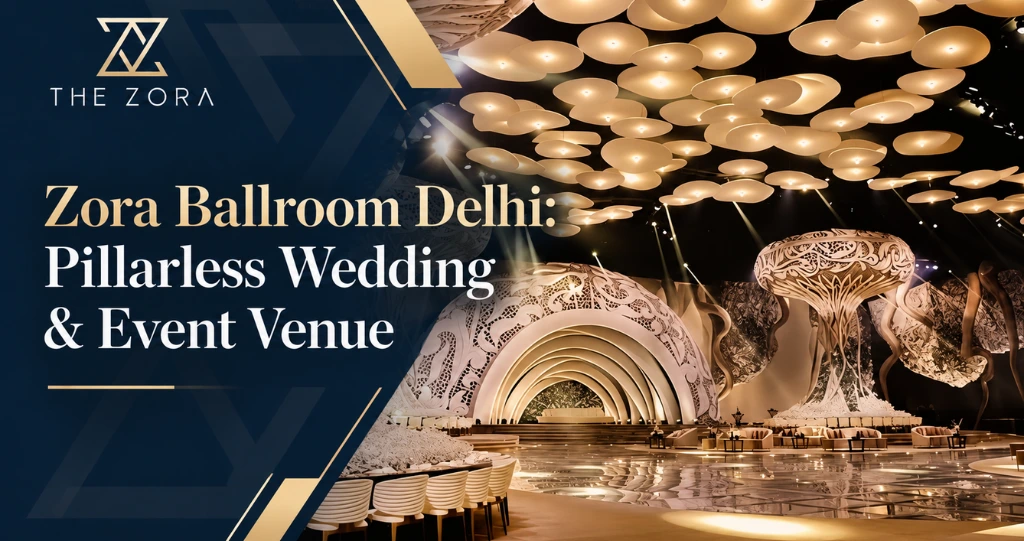
- The Zora Ballroom is 50,000 sq. ft. of column free space with uncluttered sight lines and flexible event layouts.
- The ballroom can seat 1,000 to 1,500 people and boasts a striking 38-foot ceiling for spectacular decor and stage sets.
- In-Built rigging, 3D projection and intelligent lighting create the perfect backdrop for weddings, corporate events, product launches and live performances.
- It is situated in JLN Stadium, Lodhi Road, New Delhi, and boasts private luxury bridal suites, a separate dining area and a parking area for more than 2,000 cars on the Zora premises.
A luxury wedding venue or corporate event ballroom in Delhi must offer ample space, unobstructed stage views and flexibility for elaborate décor. Located on Lodhi Road,
Zora’s Ballroom, features 50,000 sq. ft. of column-free space, a 38-foot ceiling and a stated capacity of 1,000–1,500 guests, making it suitable for large-scale weddings, receptions and corporate gatherings.
What Is a Zora Ballroom?
The main event hall at Zora – Delhi Convention Centre, JLN Stadium, Lodhi Road, New Delhi is Zora Ballroom. The ballroom offers a single, continuous floor spanning 50,000 sq. ft., complemented by a luxurious, nature-inspired interior. It is designed for weddings, corporate events and large-scale productions that require generous space and a refined setting.
Why Does a Pillarless Ballroom Matter?
The most frequent issue in a big banquet hall is the columns. They can obstruct sightlines to the stage, disrupt seating arrangements and cause difficulties for the décor team working around fixed items.
Zora Ballroom does not have any. The column-free design helps provide clearer sightlines to the stage, mandap or performance area, depending on the seating arrangement. To planners that means:
- Stages, runways and ceremony setups can be placed where the event needs them, not where structure allows.
- Seating layouts can be arranged freely, with space for guest circulation and entertainment areas.
- Performances, presentations and ceremonies are visible from across the hall.
What Does a 38 Foot Ceiling Make Possible?
Height changes what a décor or production team can attempt. With a 38-foot ceiling, the ballroom can accommodate suspended installations, large chandeliers and tall stage designs that may not be possible in conventional banquet halls. Its built-in rigging grid supports overhead décor and lighting installations, helping keep the floor space available for guests and event activities.
Who Designed the Zora Ballroom?
Zora – Delhi Convention Centre is the vision of Walid Baz, a Lebanese architectural and event designer and founder of BAZ Events. He is internationally recognised for luxurious event environments, large scale installations and distinctive architectural spaces.
His design approach combines nature-inspired elements, grand proportions and detailed finishes. In Zora Ballroom, these elements are reflected in the high ceiling and refined interior, which provide a versatile backdrop for different event themes.
How Was It Built in 80 Days?
Zora came together in 80 days, a short timeline for a venue of this scale. You can see the build for yourself in the project video.
How Many Guests Can Ballroom Host?
The ballroom can accommodate 1,000 to 1,500 guests, depending on the event setup. Banquet-style seating, theatre-style arrangements, and layouts with larger stages or dance floors will use the available space differently. A banquet-style seating arrangement, theatre-style seating and a layout with a large stage or dance floor will each use the available space differently. The flexible floor plan allows planners to configure the space to suit the event’s requirements.
What Technical Features Does Ballroom Have?
Production infrastructure is built into space instead of brought in for each event:
- Built in rigging grid for suspended décor, lighting and staging elements
- 3D projection capabilities for immersive visual experiences
- Intelligent lighting infrastructure to change atmosphere for different moments
- Flexible stage and event configurations for weddings, launches and performances
- Large, uninterrupted sightlines for ceremonies, presentations and shows
For event teams, this reduces setup complexity. For hosts, it widens what is possible at night.
Which Events Suit Zora Ballroom?
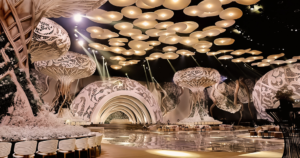
Weddings and social celebrations: Weddings, receptions, sangeet nights, engagements, anniversaries and milestone celebrations. A dedicated dining wing keeps dining separate from the main event floor, and private luxury bridal suites are available for weddings and special occasions.
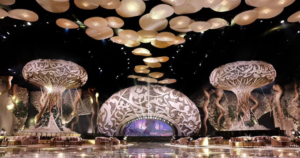
Corporate and brand events: Annual conferences, galas, awards nights, town halls, product launches and brand showcases. The ballroom’s clear sightlines, projection capabilities and lighting infrastructure support presentations, product demonstrations and brand reveals.
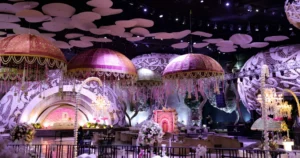
Entertainment and large scale productions: Live performances, fashion shows, cultural celebrations and large format entertainment events.
What Else Is Available on Site?
- Dedicated dining wing: Provides a separate area for dining, keeping meals distinct from the main celebration or event floor.
- Private luxury bridal suites: for wedding preparation and private moments.
- Parking: Parking and valet services are available at The Zora, ensuring convenient access for guests attending large celebrations.
Where Is the Zora Ballroom Located?
The ballroom is at Zora – Delhi Convention Centre, Lodhi Road, JLN Stadium, New Delhi, in the heart of the city. It works as a wedding venue near JLN Stadium and as an event venue on Lodhi Road for guests coming from across Delhi.
Is Zora Ballroom Right for Your Event?
Zora Ballroom is ideal for large weddings, corporate events and productions that require a spacious, column-free floor plan, flexible seating arrangements, and integrated stage, projection and lighting capabilities. To explore how your event layout could work in the ballroom, contact the venue team for further details. They can also provide information about pricing, availability and bookings.
Planning a grand corporate gathering, landmark celebration, or large-scale event in Delhi? The Zora Ballroom offers an expansive, column-free space with flexible layouts, integrated stage, projection, and lighting capabilities to bring your vision to life. Connect with our team to schedule a private venue walkthrough and discuss your event requirements.
Frequently Asked Questions
How big is the Zora Ballroom?
It spans 50,000 sq. ft. and is completely pillarless.
What is the ceiling height?
38 feet.
What is guest capacity?
1,200 to 1,500 guests.
Who designed it?
Walid Baz, a Lebanese architectural and event designer and founder of BAZ Events.
Does the venue have parking?
Yes. Parking and valet services are available at The Zora property.
Does it have bridal suites?
Yes, private luxury bridal suites and a dedicated dining wing.
Continue Reading
More from the journal
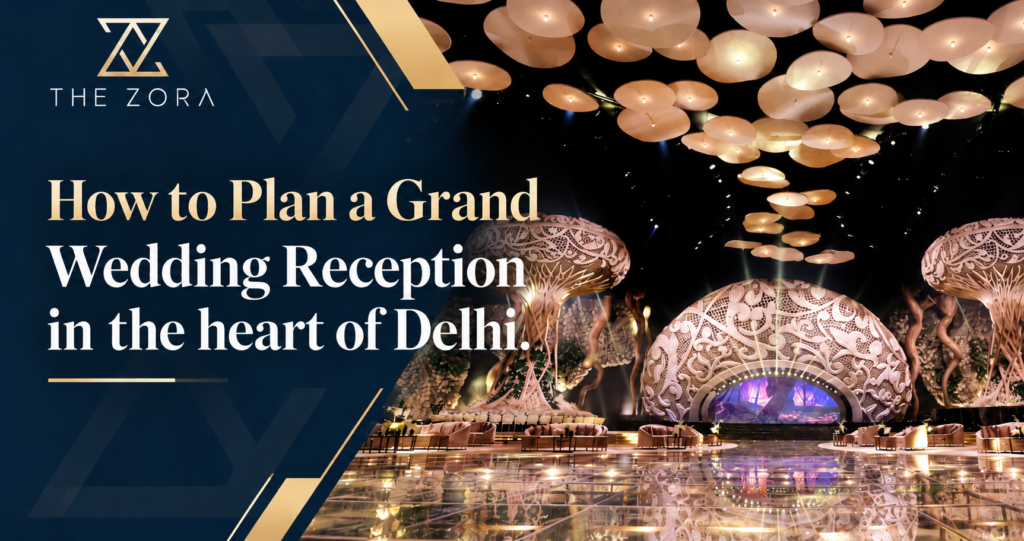
How to Plan a Grand Wedding Reception in the heart of Delhi.
Key Takeaways This blog targets couples planning a grand wedding reception, families, and wedding planners looking for a suitable ballroom venue in Delhi. Finalise your guest count, budget, season, and event requirements before choosing a ballroom. Evaluate the venue’s ceiling height, pillar-free layout, entrance, separate spaces, and service access before booking. Use thoughtful lighting, décor, […]
Read Story
Why Leading Brands Choose Zora for Corporate Events in Delhi
Key Takeaways This article is for corporate event planners, marketing teams, HR and employee engagement teams, and managers looking for event venues in Delhi. There are several venues available for events such as Zora Ballroom, Myst, and Open Canvas that allow companies to select an appropriate venue according to their needs like size of event, […]
Read Story